Property photo 1
Property photo 2
Property photo 3
Property photo 4
Property photo 5
Listed by RAD Real Estate Co., Oscar Reyes, Listing Contact: 714-658-7681 
3 Beds
2 Baths
1,607 sqft

$1,490,000

14 Highland View Unit 40, Irvine CA, 92603

Price per sqft$927.19
Built in1978
Property size1,607 sqft
Property typeTownhomes

Overview

Active

Listed Oct 15, 2026

Updated 1h ago

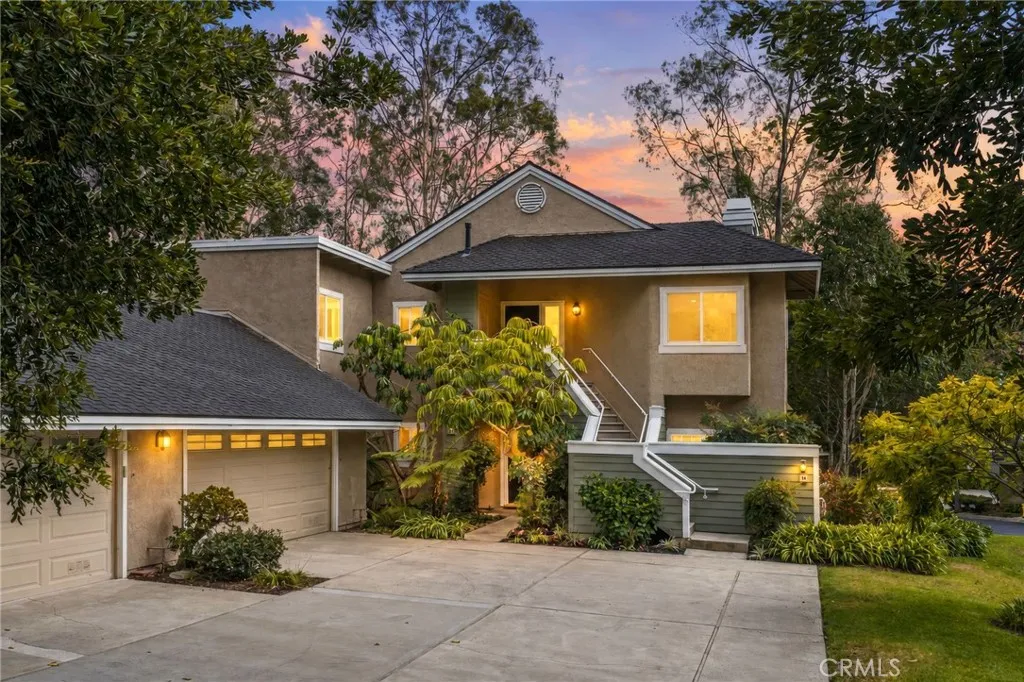
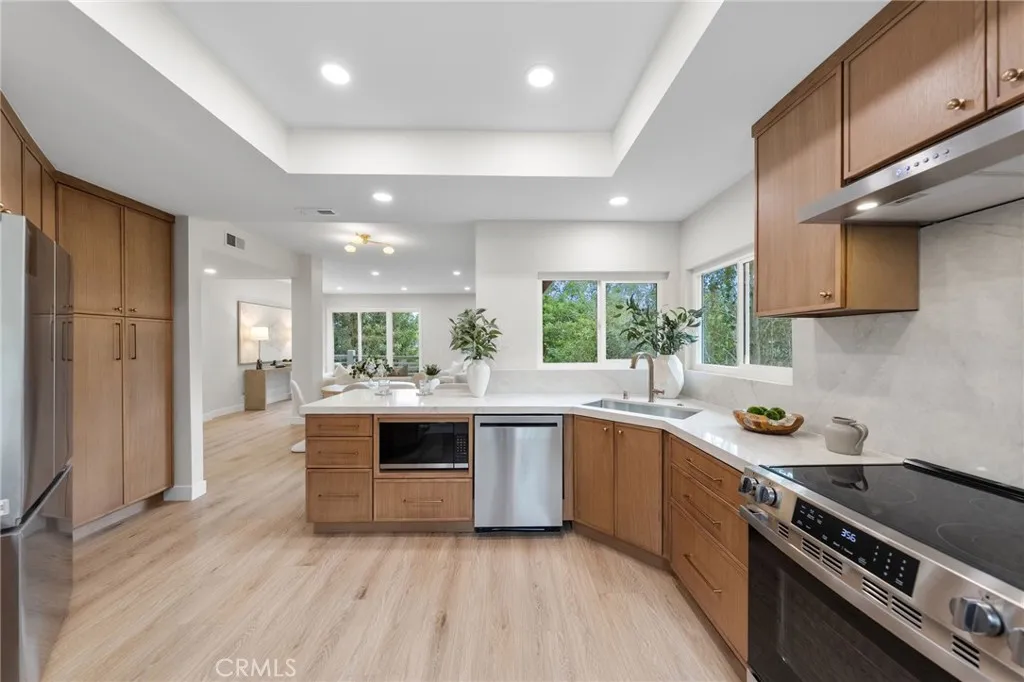
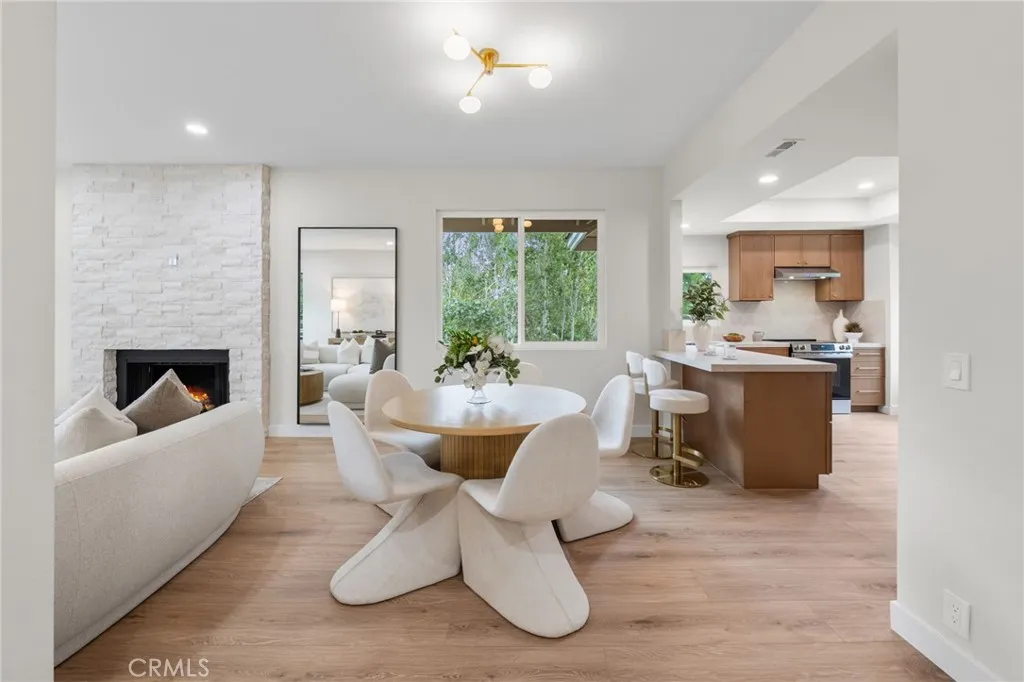
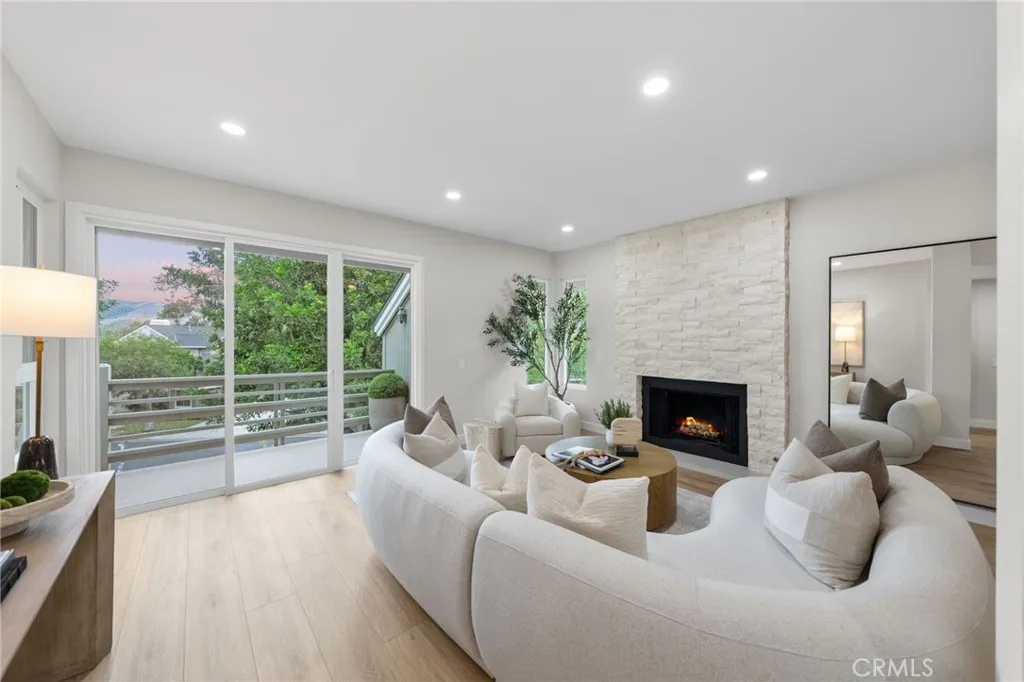
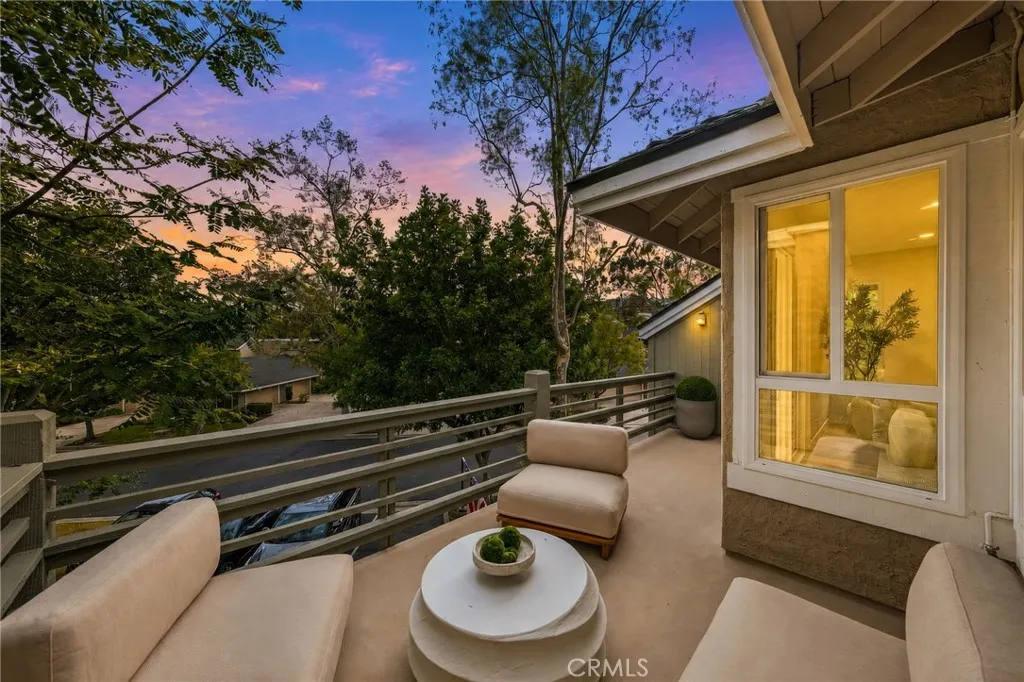
Seller will consider an interest-rate buy-down or closing credits with an acceptable offer. Extensively remodeled end unit with peaceful greenbelt views in sought-after Turtle Rock. This turnkey 3-bedroom, 2-bath home shares only one common wall and has no residence above. The expanded kitchen features white oak cabinetry, quartz countertops, and new stainless-steel appliances. It opens to bright living spaces anchored by a dramatic nine-foot stone fireplace and framed by views of mature trees. Updated doors, trim, fixtures, and LED lighting give the home a cohesive, contemporary feel. The primary suite offers a beautifully renovated spa-like bathroom with a soaking tub, a large walk-in shower, and dual sink oak vanity. Two generously sized additional bedrooms offer abundant natural light and flexibility for a home office. The in-home laundry area includes storage cabinetry and a new washer and dryer. The oversized two-car garage has epoxy floors and abundant storage. Enjoy the outdoors from your private balcony, greenbelts, scenic trails, parks, and community pool. The home is close to Turtle Rock Elementary, University High School, and UC Irvine. Turtle Rock offers a lifestyle that few Irvine communities can match. Combining an outstanding location, extensive upgrades, outdoor spaces, and community amenities, this home represents a truly special offering in one of Orange Countys most desirable neighborhoods. Its turnkey condition, proximity to UC Irvine, and strong rental demand also make it an excellent opportunity for investors.

$9,913/mo

Est. mortgage payment based on a $1,490,000 home price.

All estimates are provided by Luxury Presence for informational purposes only. Actual amounts may vary.

Additional information

MLS® ID
OC26221194

Interior Features

Bedrooms
3
Bathrooms
2
Fireplace
Yes
Cooling
Yes
Heating
Yes
Basement
No

Other Property Details

Association Fee Frequency
Monthly
Garage
Yes

This information is deemed reliable but not guaranteed. You should rely on this information only to decide whether or not to further investigate a particular property. BEFORE MAKING ANY OTHER DECISION, YOU SHOULD PERSONALLY INVESTIGATE THE FACTS (e.g. square footage and lot size) with the assistance of an appropriate professional. You may use this information only to identify properties you may be interested in investigating further. All uses except for personal, non-commercial use in accordance with the foregoing purpose are prohibited. Redistribution or copying of this information, any photographs or video tours is strictly prohibited. This information is derived from the Internet Data Exchange (IDX) service provided by San Diego Multiple Listing Service. Displayed property listings may be held by a brokerage firm other than the broker and/or agent responsible for this display. The information and any photographs and video tours and the compilation from which they are derived is protected by copyright. 

© 2026 San Diego Multiple Listing Service. All rights reserved. 

Data last updated 3:53 AM UTC, 10/17/2026



Website advertised by John Pabst | CA DRE# 01014143 , DRE 500036582

Powered by Luxury Presence
