Property photo 1
Property photo 2
Property photo 3
Property photo 4
Property photo 5
Listed by Bullock Russell RE Services, Thomas McEachern, Listing Contact: 949-940-8704 
5 Beds
3 Baths
3,628 sqft

$2,375,000

30 Birkdale, Coto De Caza CA, 92679

Price per sqft$654.63
Built in1995
Property size3,628 sqft
Property typeResidential

Overview

Active

Listed Oct 15, 2026

Updated 32 min ago

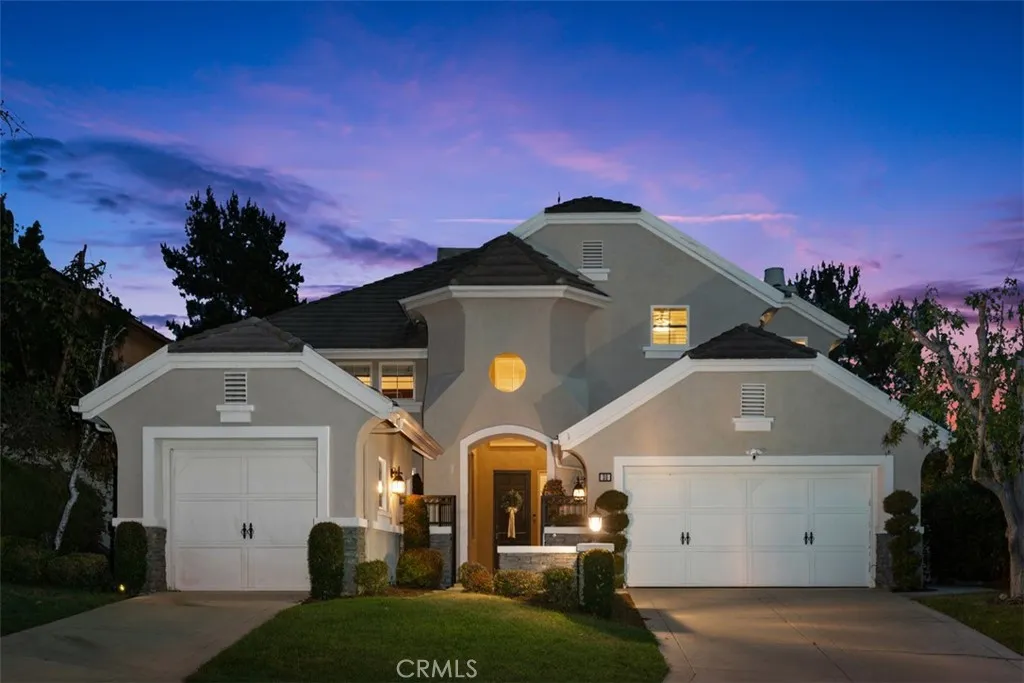
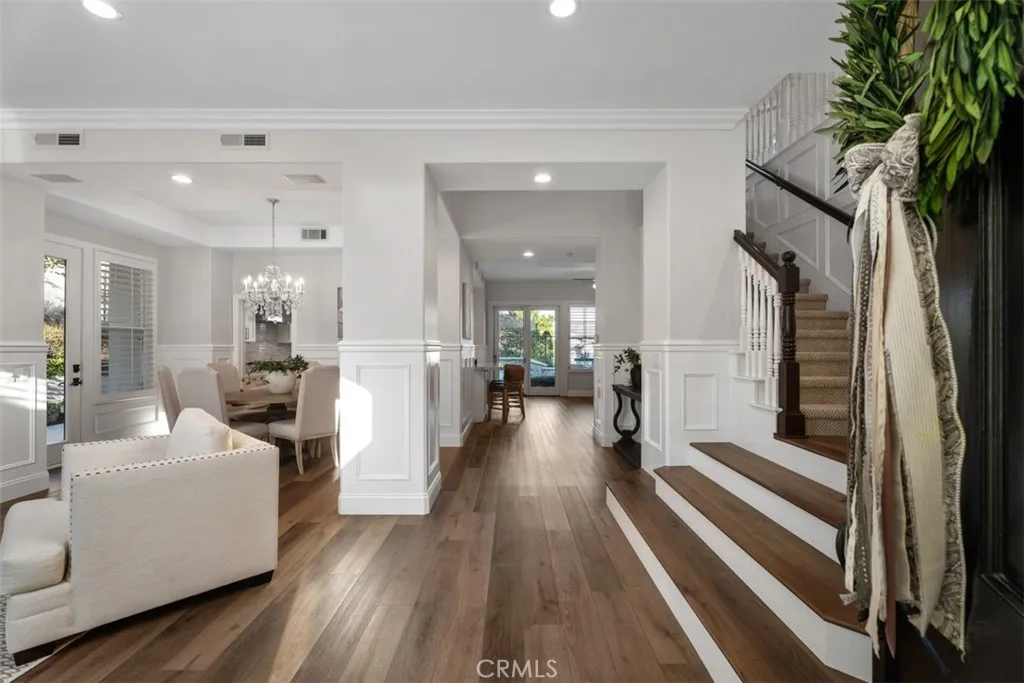
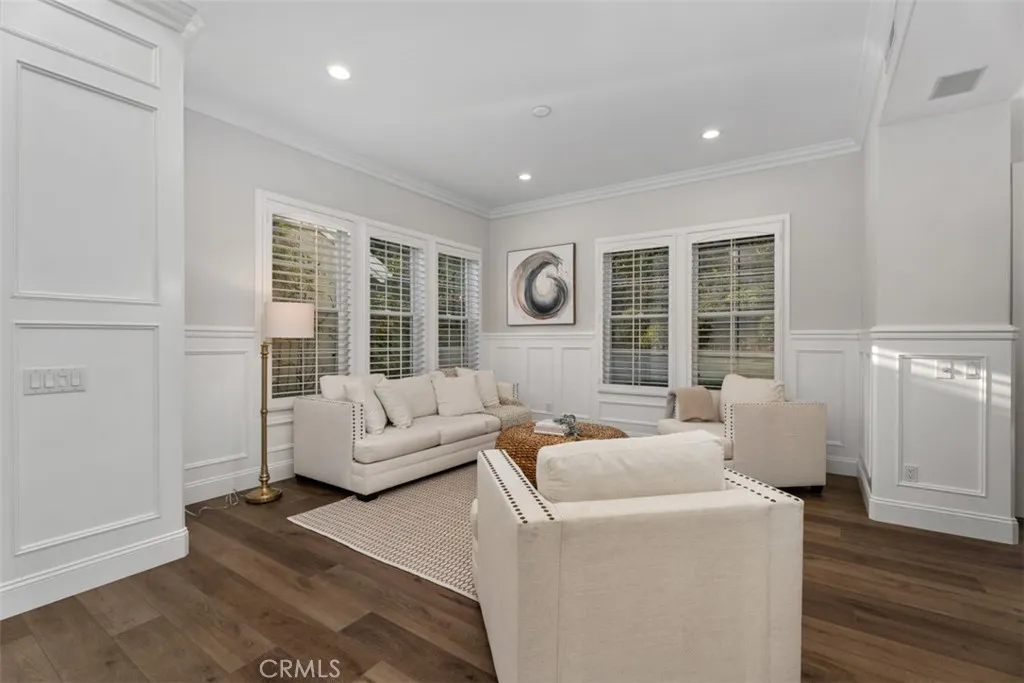
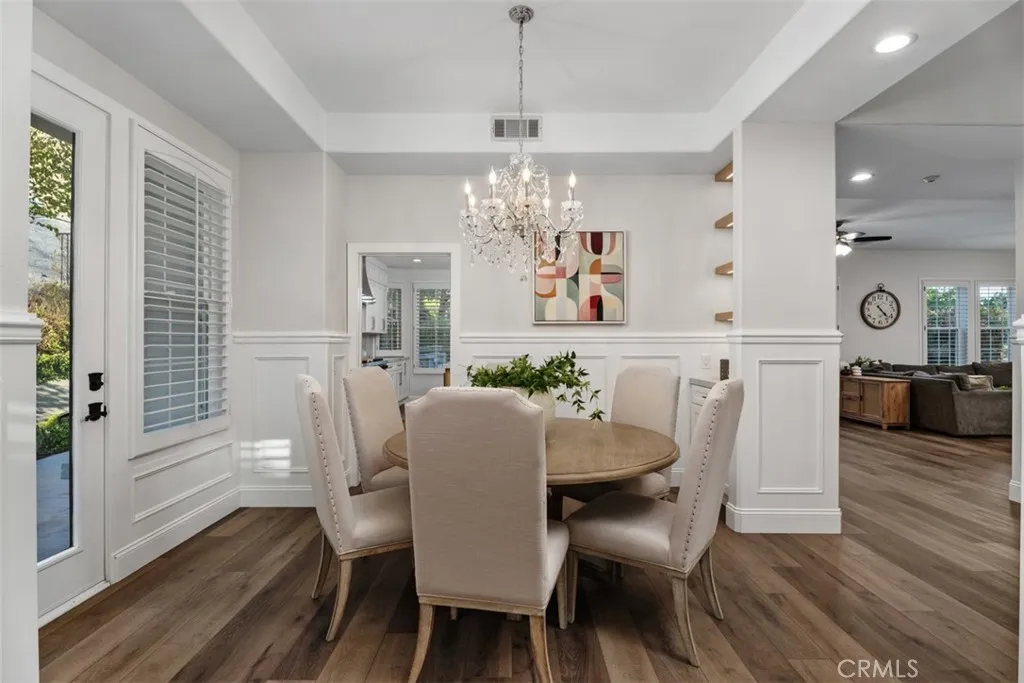
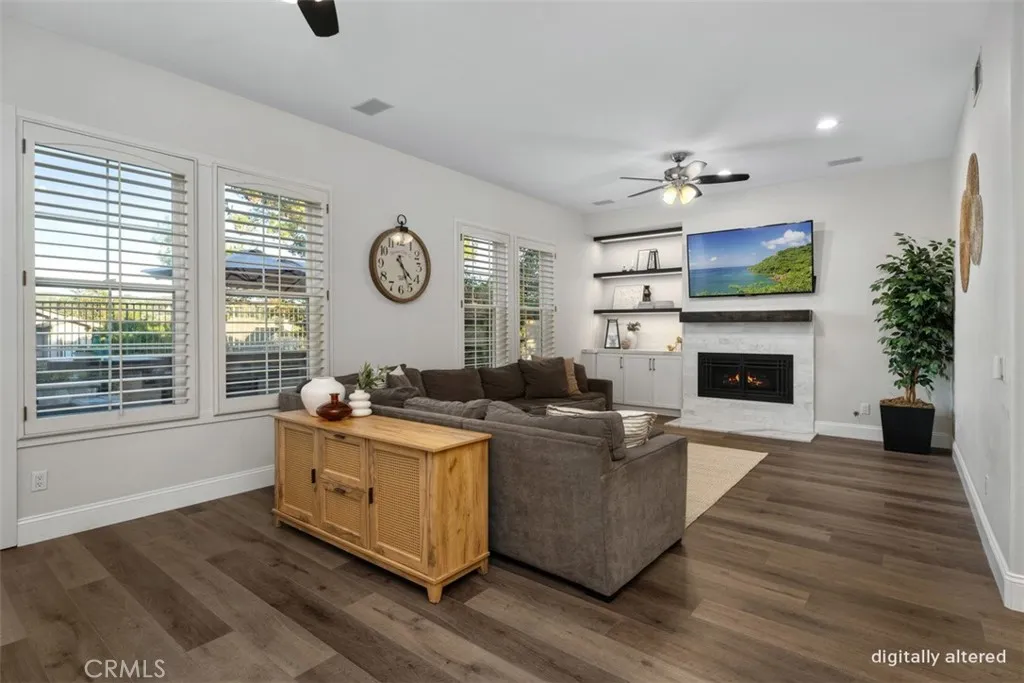
Welcome to 30 Birkdale Way in Coto de Caza, a 5-bedroom, 3-bathroom home offering approximately 3,628 square feet of living space. Step inside to bright, open living spaces featuring natural finishes, luxury vinyl plank (LVP) flooring throughout the lower level, recessed lighting, and large windows that bring in natural light. Custom wainscoting adds architectural detail throughout the downstairs living areas. The spacious family room features a custom-made ornamental iron gas fireplace with tile and porcelain accents, built-in shelving, and an open layout that connects to the kitchen and dining area. The upgraded kitchen features custom white cabinetry, a center island with an appliance garage, and Mont Blanc quartzite countertops and backsplash. Additional highlights include a farmhouse sink, hot and cold filtered water dispenser, Viking range and double oven, and custom steel vent hood with integrated LED lighting. A dedicated coffee bar with custom shelving and breakfast bar seating provides additional space for everyday use and entertaining. The formal dining area is complemented by a custom bar with built-in shelving, a porcelain countertop, and a coordinated tile backsplash. Marble tile in the downstairs bathroom and laundry room adds another thoughtful finishing touch. Upstairs, a versatile loft/den features carpeting, crown molding, and plantation shutters, offering additional space for relaxing, entertaining, or working from home. The spacious primary bedroom features vaulted ceilings, hardwood flooring, a stone fireplace, and large windows overlooking the surroun

$15,801/mo

Est. mortgage payment based on a $2,375,000 home price.

All estimates are provided by Luxury Presence for informational purposes only. Actual amounts may vary.

Additional information

MLS® ID
OC26199903

Interior Features

Bedrooms
5
Bathrooms
3
Fireplace
Yes
Cooling
Yes
Heating
Yes
Basement
No

Exterior Features

Lot Size
0.29 Acres

Other Property Details

Association Fee Frequency
Monthly
Garage
Yes
View
Yes
Pool
Yes

This information is deemed reliable but not guaranteed. You should rely on this information only to decide whether or not to further investigate a particular property. BEFORE MAKING ANY OTHER DECISION, YOU SHOULD PERSONALLY INVESTIGATE THE FACTS (e.g. square footage and lot size) with the assistance of an appropriate professional. You may use this information only to identify properties you may be interested in investigating further. All uses except for personal, non-commercial use in accordance with the foregoing purpose are prohibited. Redistribution or copying of this information, any photographs or video tours is strictly prohibited. This information is derived from the Internet Data Exchange (IDX) service provided by San Diego Multiple Listing Service. Displayed property listings may be held by a brokerage firm other than the broker and/or agent responsible for this display. The information and any photographs and video tours and the compilation from which they are derived is protected by copyright. 

© 2026 San Diego Multiple Listing Service. All rights reserved. 

Data last updated 3:52 AM UTC, 10/17/2026



Website advertised by John Pabst | CA DRE# 01014143 , DRE 500036582

Powered by Luxury Presence
