Leave a Message

Thank you for your message. We will be in touch with you shortly.

37626 Avenida La Cresta
Sold

37626 Avenida La Cresta

37626 Avenida La Cresta, Murrieta, CA 92562

$2,250,000
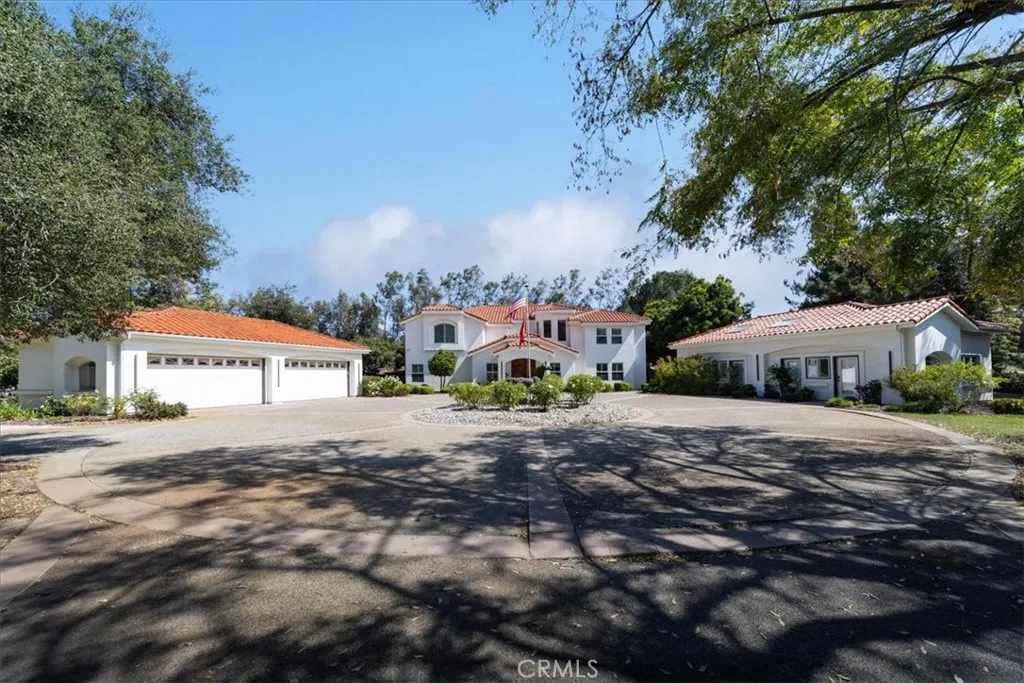
Gorgeous equestrian estate in the prestigious La Cresta community, showcasing a grand gated entry and timeless architectural elegance. A picturesque approach leads to a circular driveway atop the hill, framed by mature trees and manicured landscaping, welcoming you to the impressive 4-bedroom, 4.5-bath residence. Inside, expansive living spaces include a formal living room with soaring two-story ceilings and fireplace, a spacious family room with wet bar and custom fireplace, and a gourmet kitchen with granite countertops, stainless steel appliances, Sub-Zero refrigerator, double ovens, and 6-burner cooktop, adjoining a large dining area. The main level offers a private office with custom wood desk, a bedroom with en-suite bath, guest bath, and a laundry room with outdoor access. Upstairs, the primary suite features a fireplace, private balcony, and expansive bath with dual walk-in closets, large shower, soaking tub, dual sinks, and ample counter space. Two additional bedrooms, each with their own baths, complete the upper level. French doors open to a resort-style backyard with a recently replastered pool and spa, updated equipment, lighting, waterfall feature, fire pit, built-in BBQ, and Alumawood patio cover. The 5-acre grounds are fully fenced and offer a 4-car garage, exterior lighting, and security system with cameras and gated entry. Landscaping is irrigated by private well with smart system; the home is on city water. Additional features include RV hookups, generator hookup panel, septic for house and barn, and solar-ready infrastructure. A seasonal stream runs thro

5
beds

7
baths

6,200 Sq.Ft. LIVING AREA

5 Acres lot

John Pabst

John Pabst

Features & Amenities

Interior

  • total bedrooms5
  • Total bathrooms7
  • full bathrooms5
  • half bathrooms2
  • Laundry room Washer Hookup
  • Flooring Tile, Wood
  • Fireplace FP in Family Room, FP in Living Room
  • APPLIANCES Dishwasher, Disposal, Refrigerator, 6 Burner Stove, Double Oven, Freezer, Gas Range
  • other interior Features Balcony, Bar, Granite Counters, Pantry, Recessed Lighting

Area & Lot

  • Status Sold
  • Date Sold July 13, 2026
  • Living Area6,200 Sq.Ft.
  • Total Area6,200 Sq.Ft.
  • Lot Area5 Acres
  • MLS® IDSW26099275
  • TypeResidential
  • YEAR BUILT1993
  • View DescriptionMountains/Hills

Exterior

  • STORIES2
  • Garage Space4.0
  • water SourceOther/Remarks, Public, Well
  • utilitiesElectricity Connected, Natural Gas Not Available, Propane, See Remarks, Sewer Not Available, Water Connected
  • PoolBelow Ground, Gunite, Heated, Private
  • roofTile/Clay
  • parkingDirect Garage Access, Garage - Two Door, Garage Door Opener, Gated
  • HEAT TYPEForced Air Unit
  • AIR CONDITIONINGCentral Forced Air
  • sewerUnknown
  • HOA AmenitiesCall for Rules, Hiking Trails, Horse Trails
  • security FeaturesAutomatic Gate, Carbon Monoxide Detectors, Fire/Smoke Detection Sys

Financial

  • Sales Price$2,250,000
  • HOA $85/mo
View Virtual Tour

Work With Us

We pride ourselves in providing personalized solutions that bring our clients closer to their dream properties and enhance their long-term wealth. Contact us today to discuss all your real estate needs!

Follow Me on Instagram